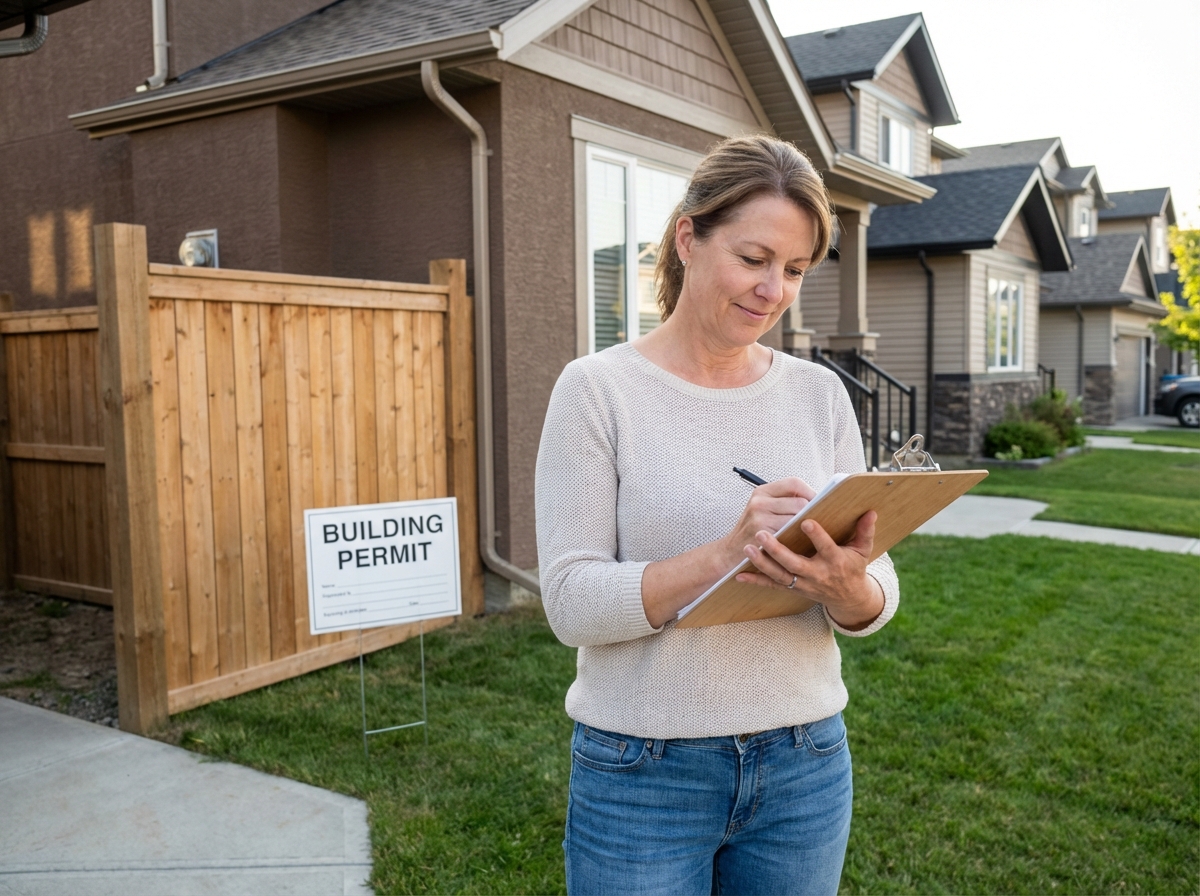
Changing the color of a facade can lead to a summons from the town hall. Conversely, installing a fence is sometimes free, unless the local urban planning plan decides otherwise. And while a wall-mounted pergola requires a building permit, a removable garden shed flies under the radar if its surface remains modest. Urban planning in France is never a straightforward matter.
Between national requirements and local mazes, each outdoor project faces a series of shifting regulations. Depending on the scope of the work or its impact on the street, the procedures vary: a simple attachment or a thick file, the administrative machine leaves nothing to chance. Encountering an invisible rule often means seeing your construction come to a halt.
Understanding urban planning rules regarding outdoor development
Behind every facade renovation, fence installation, or extension, the local urban planning plan (PLU) is the reference imposed by the municipality, sometimes even by neighborhood. Ignoring this regulation exposes one to inconveniences, especially in protected areas or close to a classified building.
In certain areas, the city imposes colors, materials, shapes, and even the size of the gate. One detail: the proximity to a heritage site, a protected natural area, or simple visibility from the street can transform all formalities. A project approved on one street must, a few meters away, wait for a green light. This micromanagement aims to preserve architectural unity and avoid discordant constructions.
In this regulatory jungle, several types of external modifications frequently come to the forefront at the town hall. Here are the interventions that almost systematically require authorization or a declaration:
- Modification of the roof or installation of an additional window
- Creation of a garden shed or expansion of the dwelling
- Erection of a fence visible from the street or replacement of a gate
- Installation of a retractable awning
A simple detour to the urban planning department is enough to gauge the diversity of local obligations. Sometimes, just being in a protected area or a classified natural site can turn even the slightest development into a headache. Forgetting a form, neglecting the prior request, or submitting an incomplete file: the risk is real of having to restore everything to its original state or facing a heavy financial penalty. Behind every requirement, there is a goal: to defend overall coherence and avoid visual cacophony.
Which works require authorization?
The tipping point? The visibility and impact of the project. Any modification visible from the public road, new opening, renovation with modification, fence, or shed often falls under the prior declaration (DP). As soon as one exceeds 20 m² of created or modified surface, a building permit is required.
The addition of photovoltaic panels, the construction of a raised terrace, or roof repairs are treated the same way in densely populated areas. At this stage, the town hall becomes the necessary passage: it specifies the documents to be provided, informs about the steps to anticipate, and gives an idea of the timelines (around one month for a DP, two for a standard permit).
Some interventions, less visible or considered minor, avoid any declaration: identical renovation, installation of a fence outside a protected area, creation of an open-air parking space. But caution remains advisable; a simple change in appearance on a building may require a file. Inquiring costs little and avoids administrative inertia, project suspension, or the threat of a penalty, even going back to square one.
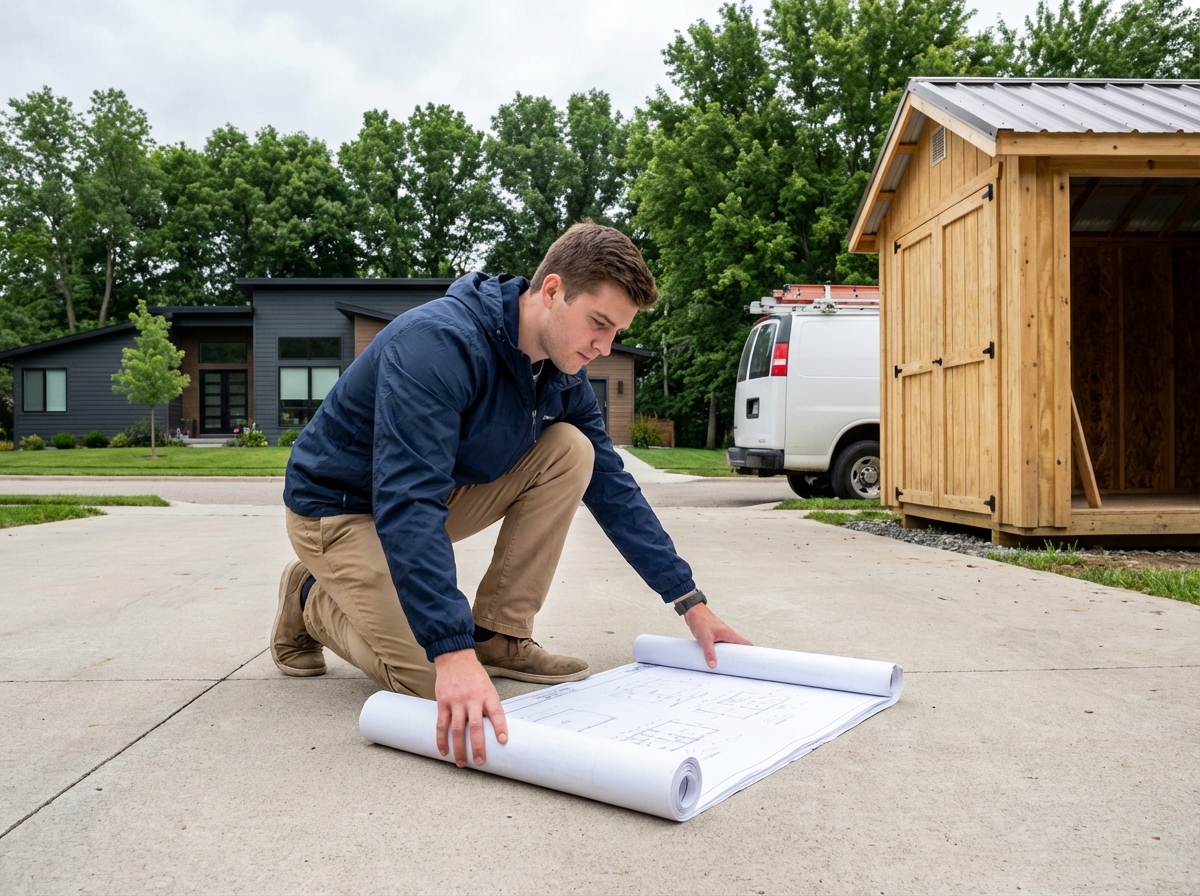
Special cases, exceptions, and useful contacts
As soon as one ventures into a protected area, near a historical monument or a classified site, the rigor increases. Every external transformation is subject to the opinion of the architect of the buildings of France (ABF). Repainted facade, relocated fence, modified roof: validation becomes an obstacle course, with a well-argued file to support it. Deadlines, corrections, refusals… here, nothing is taken lightly.
In agricultural or natural zones, the appearance of ease often deceives. Sometimes it is impossible to install an above-ground pool, a pergola, or a removable garden shed if the PLU opposes it. The administration does not hesitate to demand removal or stop work outright, with penalties commensurate with the misstep.
To navigate through all these constraints, several key contacts remain essential:
- The town hall’s urban planning department: it provides precise information by parcel, details local obligations, and alerts on risks
- The CAUE (Council for Architecture, Urban Planning, and the Environment) assists with the most complex procedures, especially in older areas or heritage zones
Anticipating and obtaining official approval is to avoid disappointments: refusals, blocked projects, unexpected bills, or complicated sales. Each parcel has its share of invisible rules; prioritizing them from the start saves many disappointments along the way.
No need to bypass the texts or tempt fate: repainted facades, installed gates, or erected pergolas all refer to the same logic, protecting collective harmony. And behind every modified house, an entire neighborhood is quietly preparing to change its story.